Old Toorbul Road
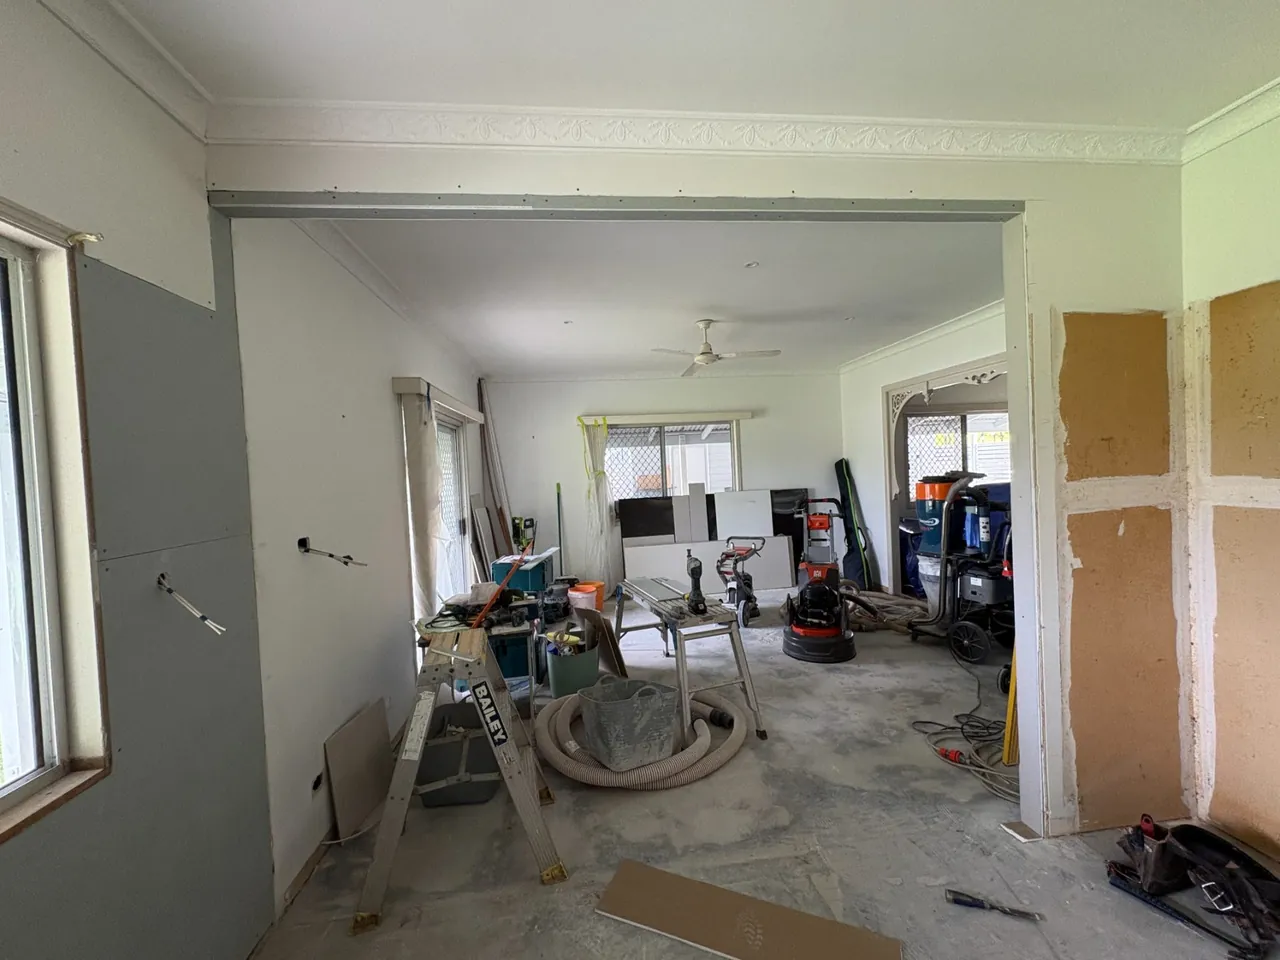
Nestled amongst the forest in Toorbul, surrounded by beautiful pastures, we have revitalised a home built in the 1980s. Installing new bathrooms, a kitchen, flooring and converting the living space to an open planned design, our work has been steadfast in breathing new life to this home.
Stage 01
Demolition
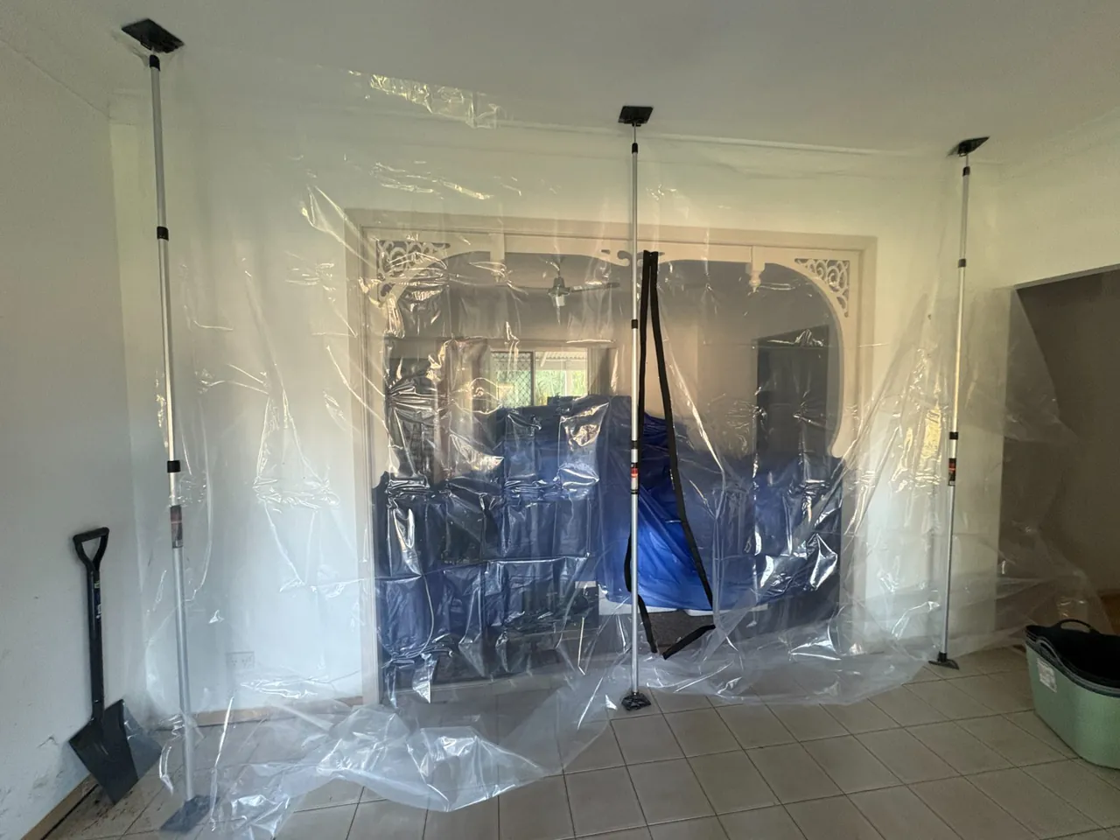
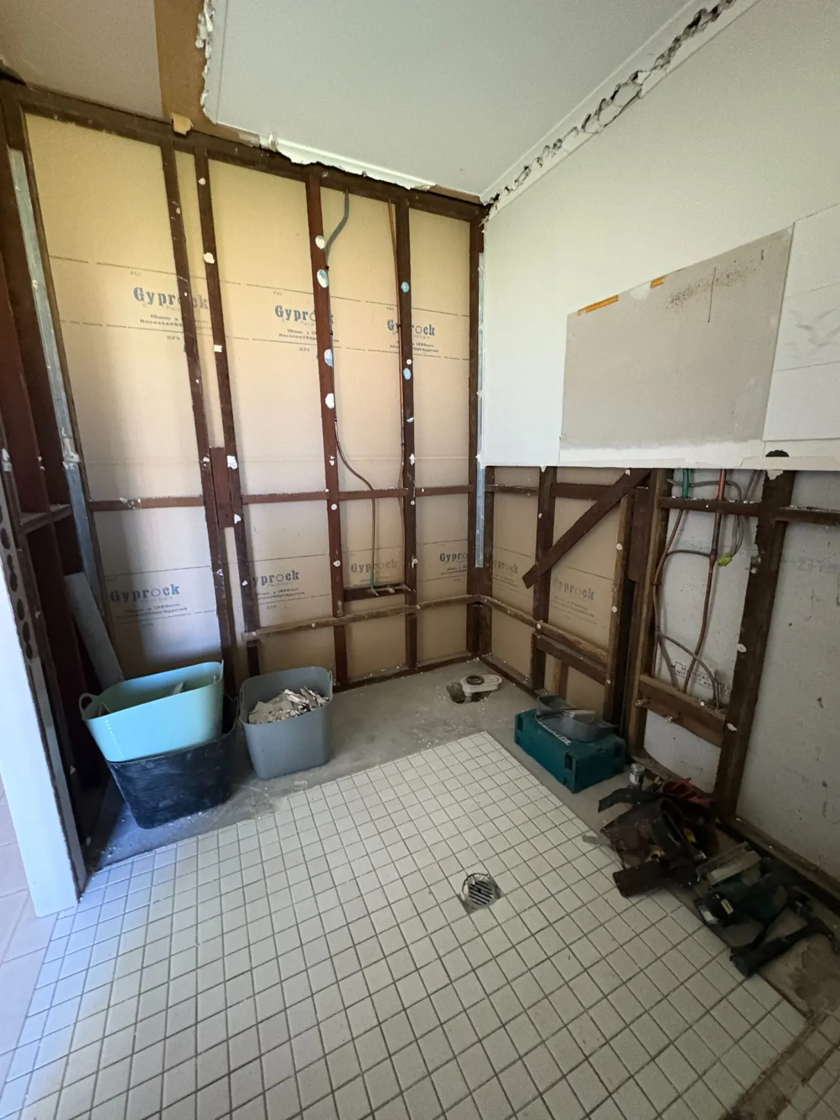
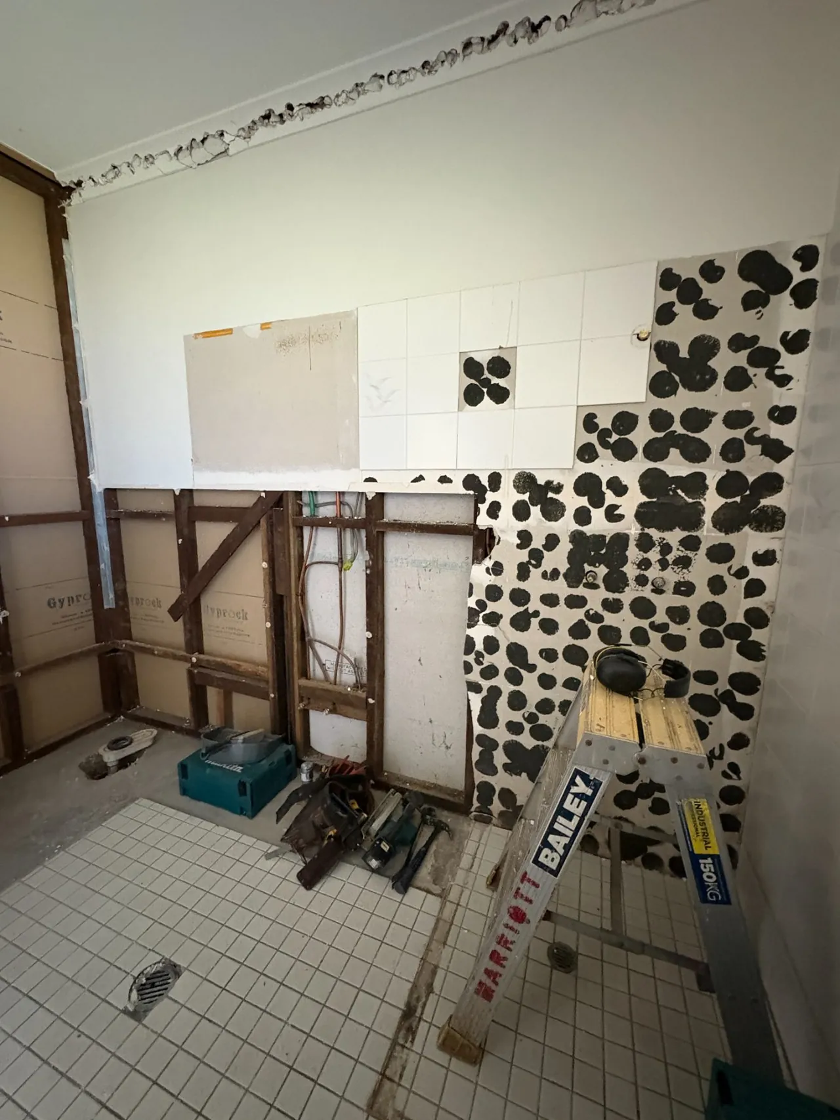
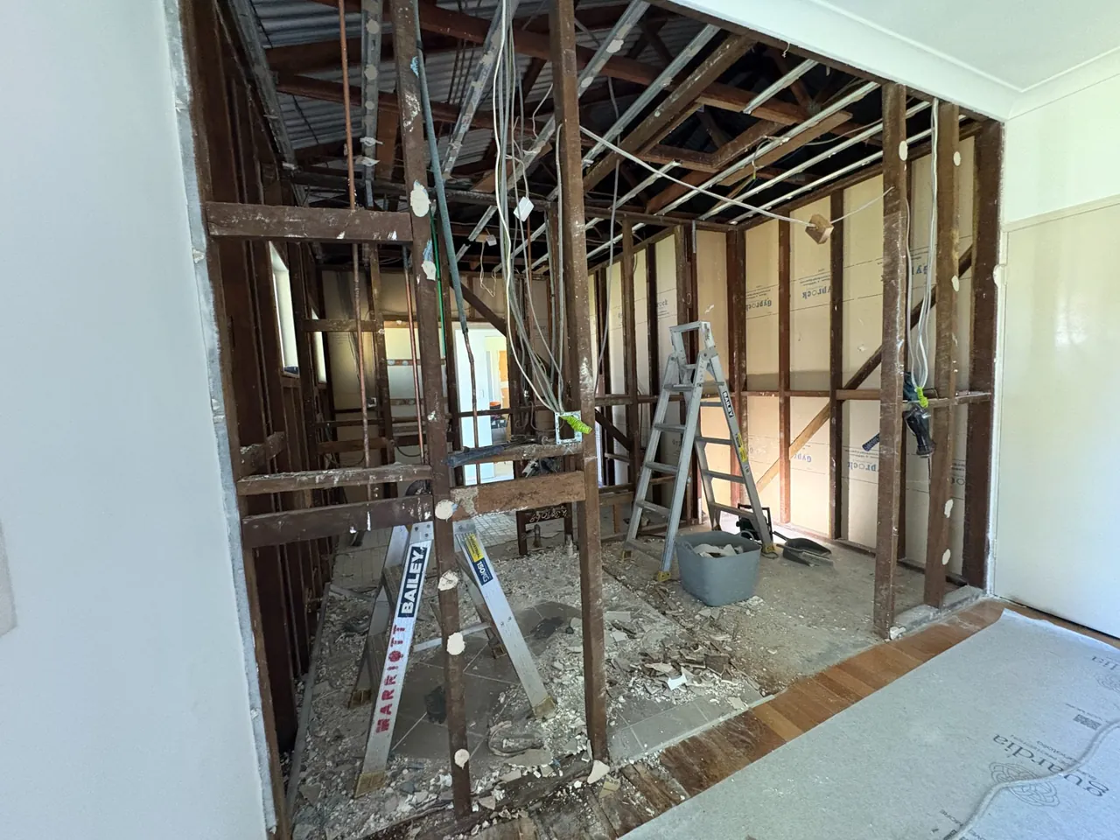
An important part of a renovation is preserving and protecting what will stay. Implementing dust barriers and dust control machines is very important to us as a team to protect our clients' belongings and health, containing debris and demolition works to its specific areas. Maintaining a clean working environment is highly important to us as it sets the example to the entire build process.
In this project we have removed the existing bathrooms, the kitchen, external and internal doors, tiled floors and an internal wall.
Stage 02
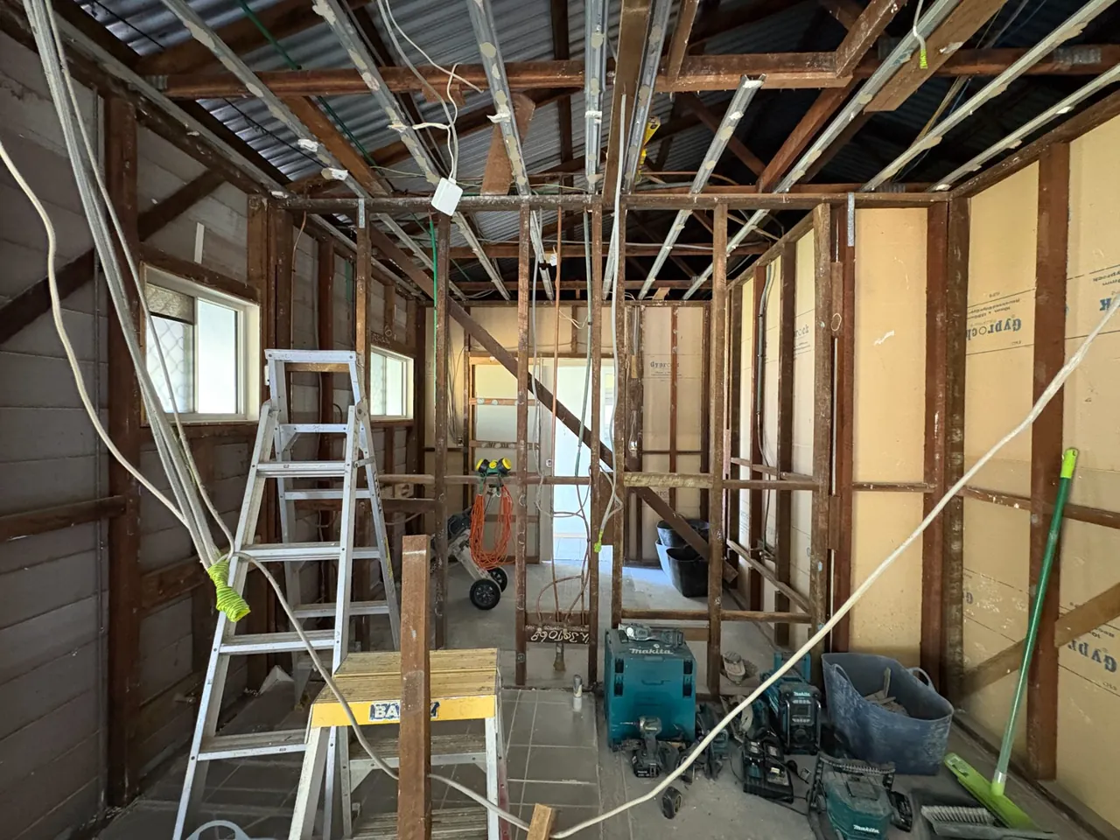
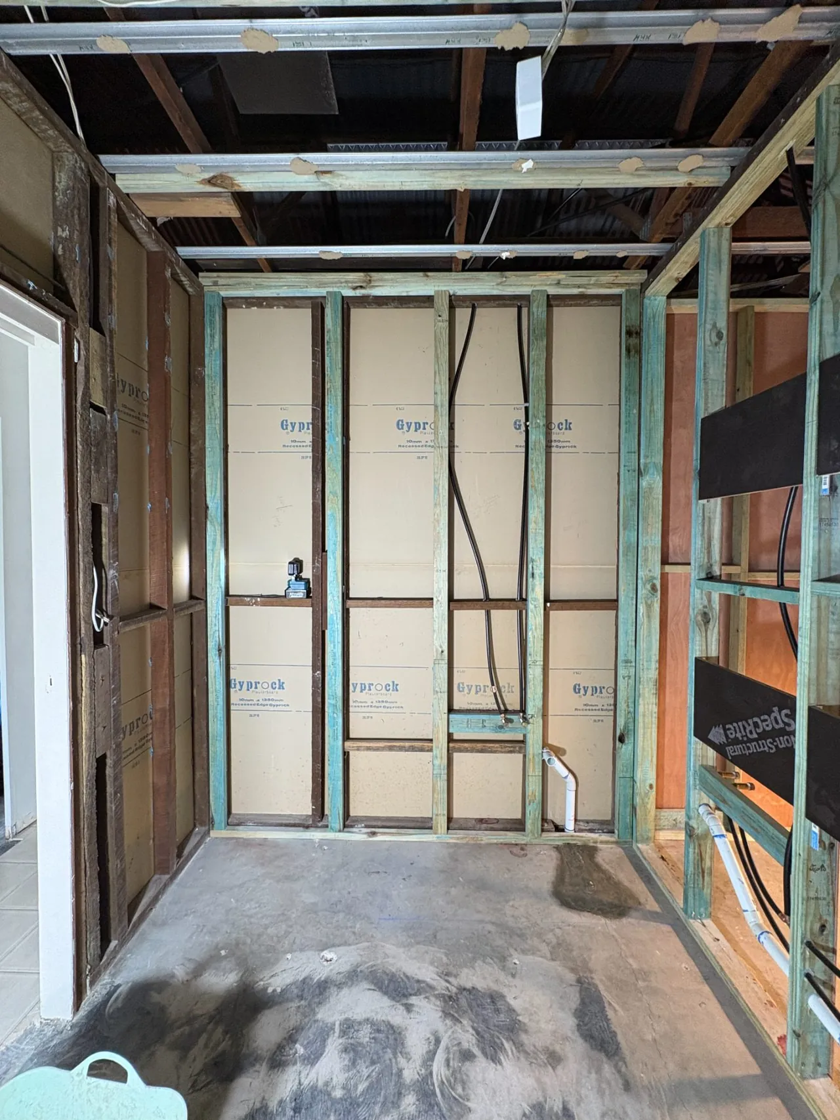
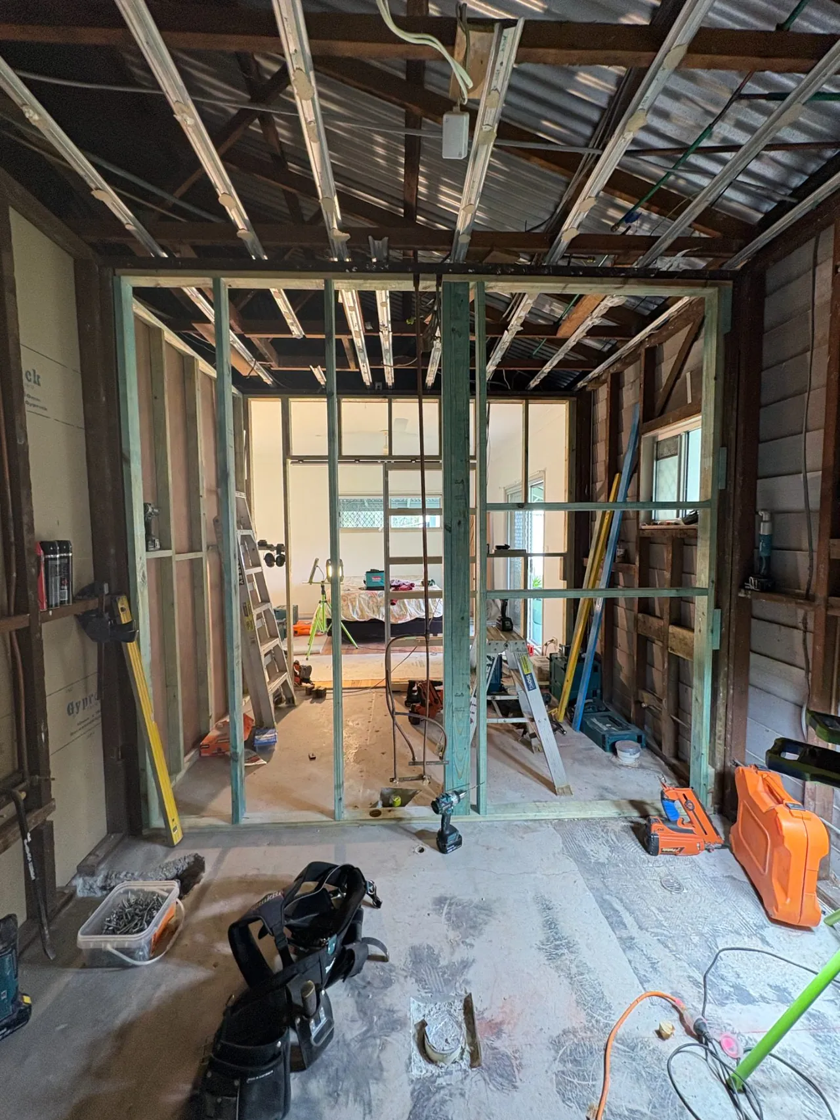
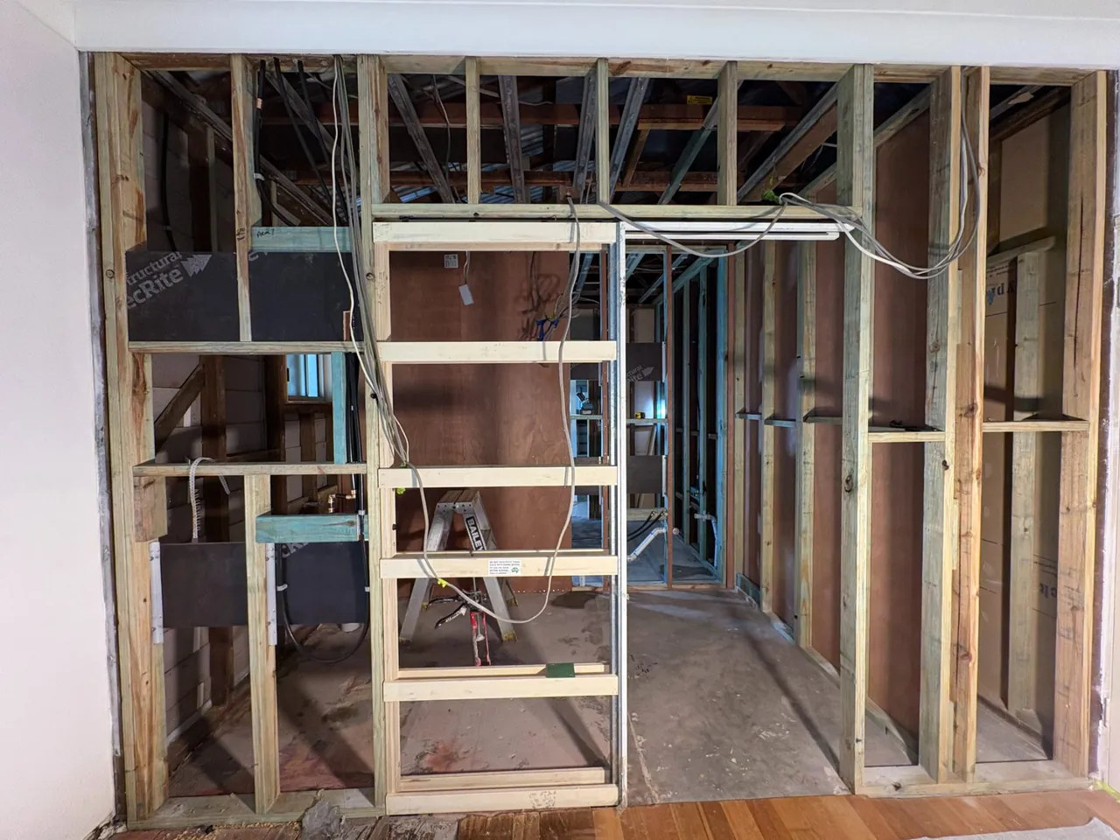
Framing
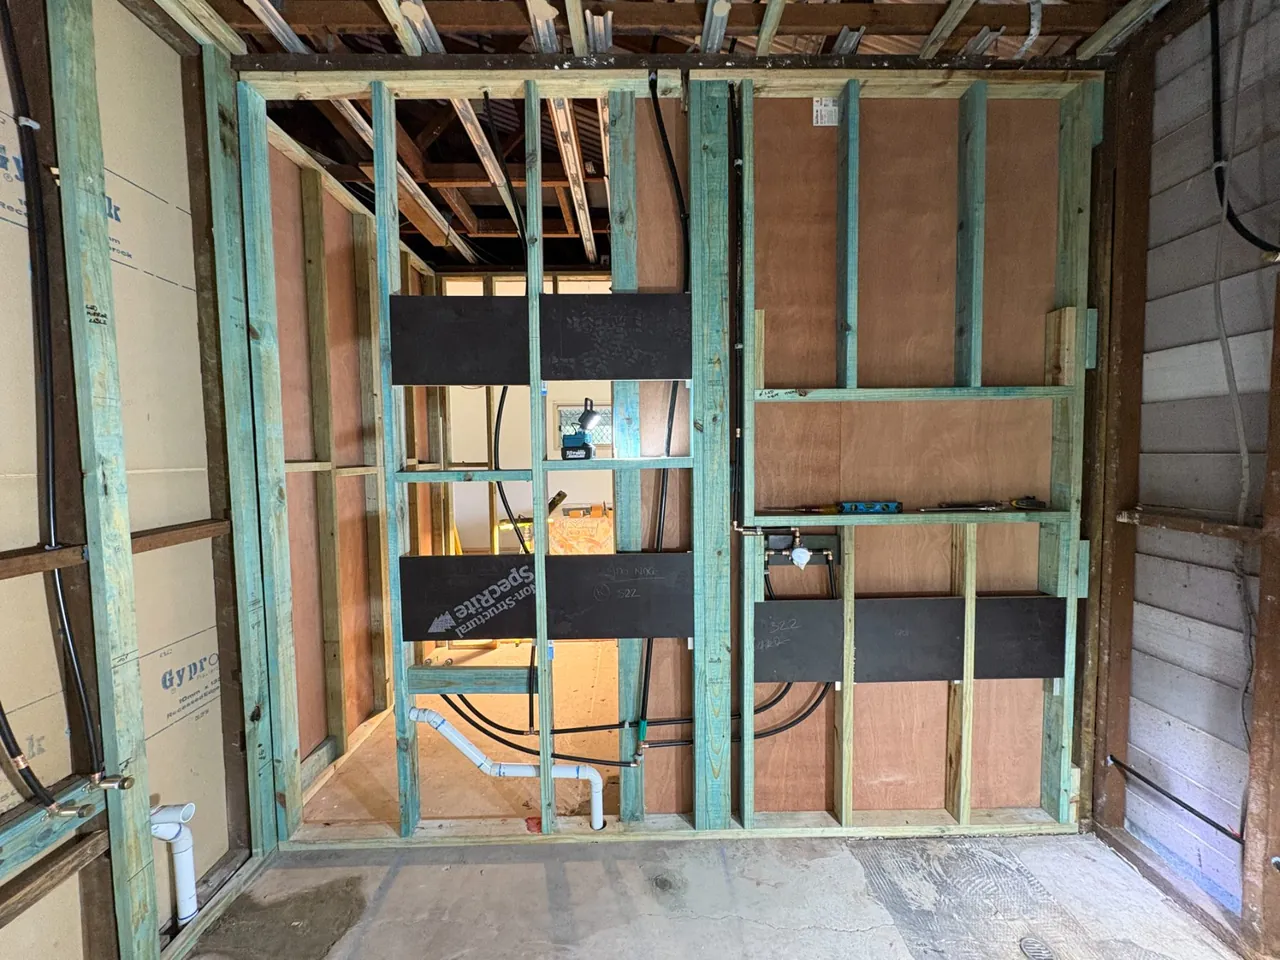
Working in with older homes built in a time with different standards is something we specialise in. When assembling new walls we improved insulation, plumbing, electrical, waterproofing and termite prevention barriers whilst creating the groundwork for a modern and accessible bathroom.
Stage 03
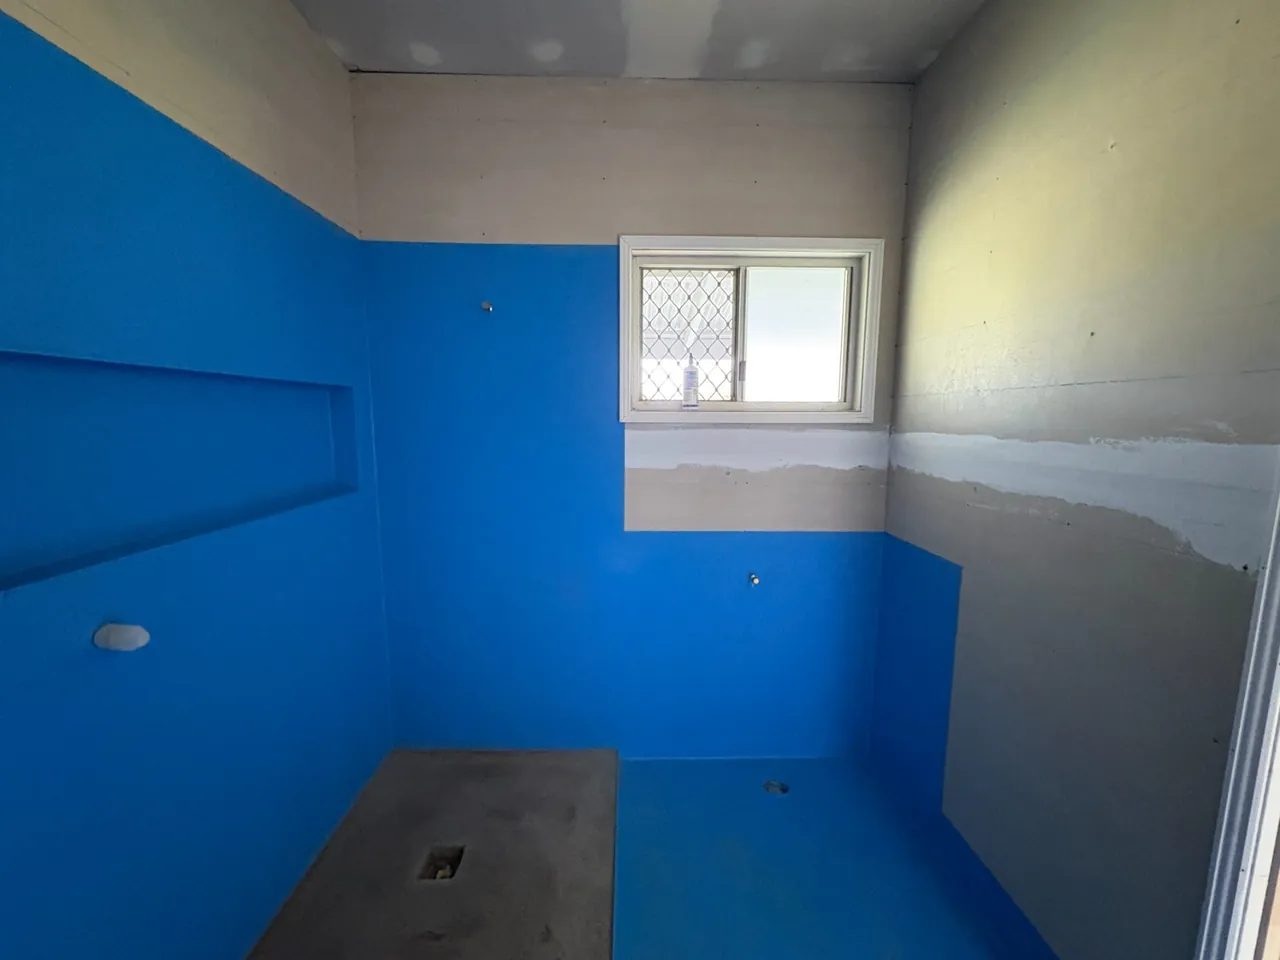
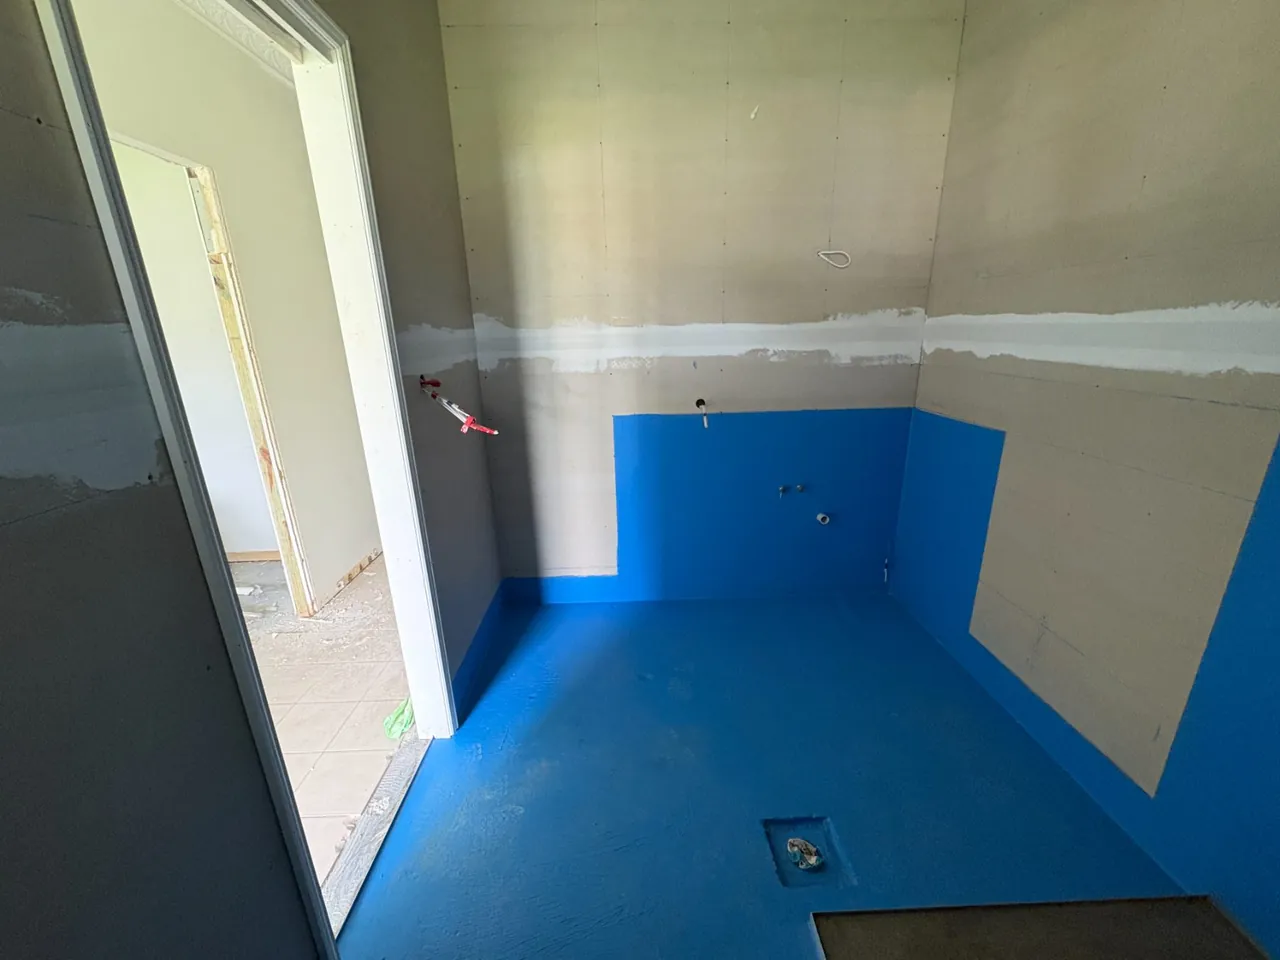
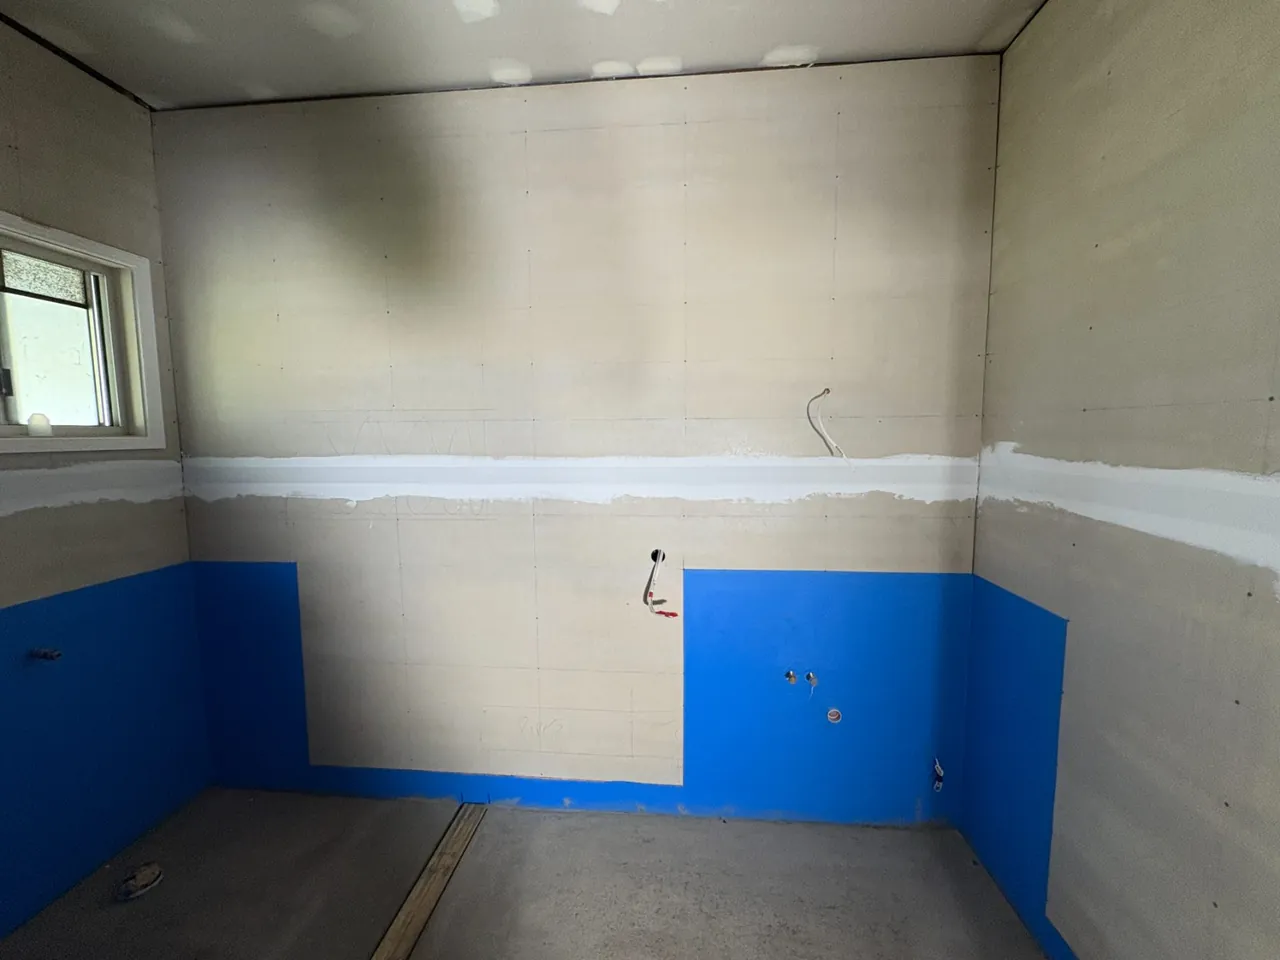
Waterproofing
Wet areas sealed with a full membrane ahead of tiling.
Stage 04
Cabinetry
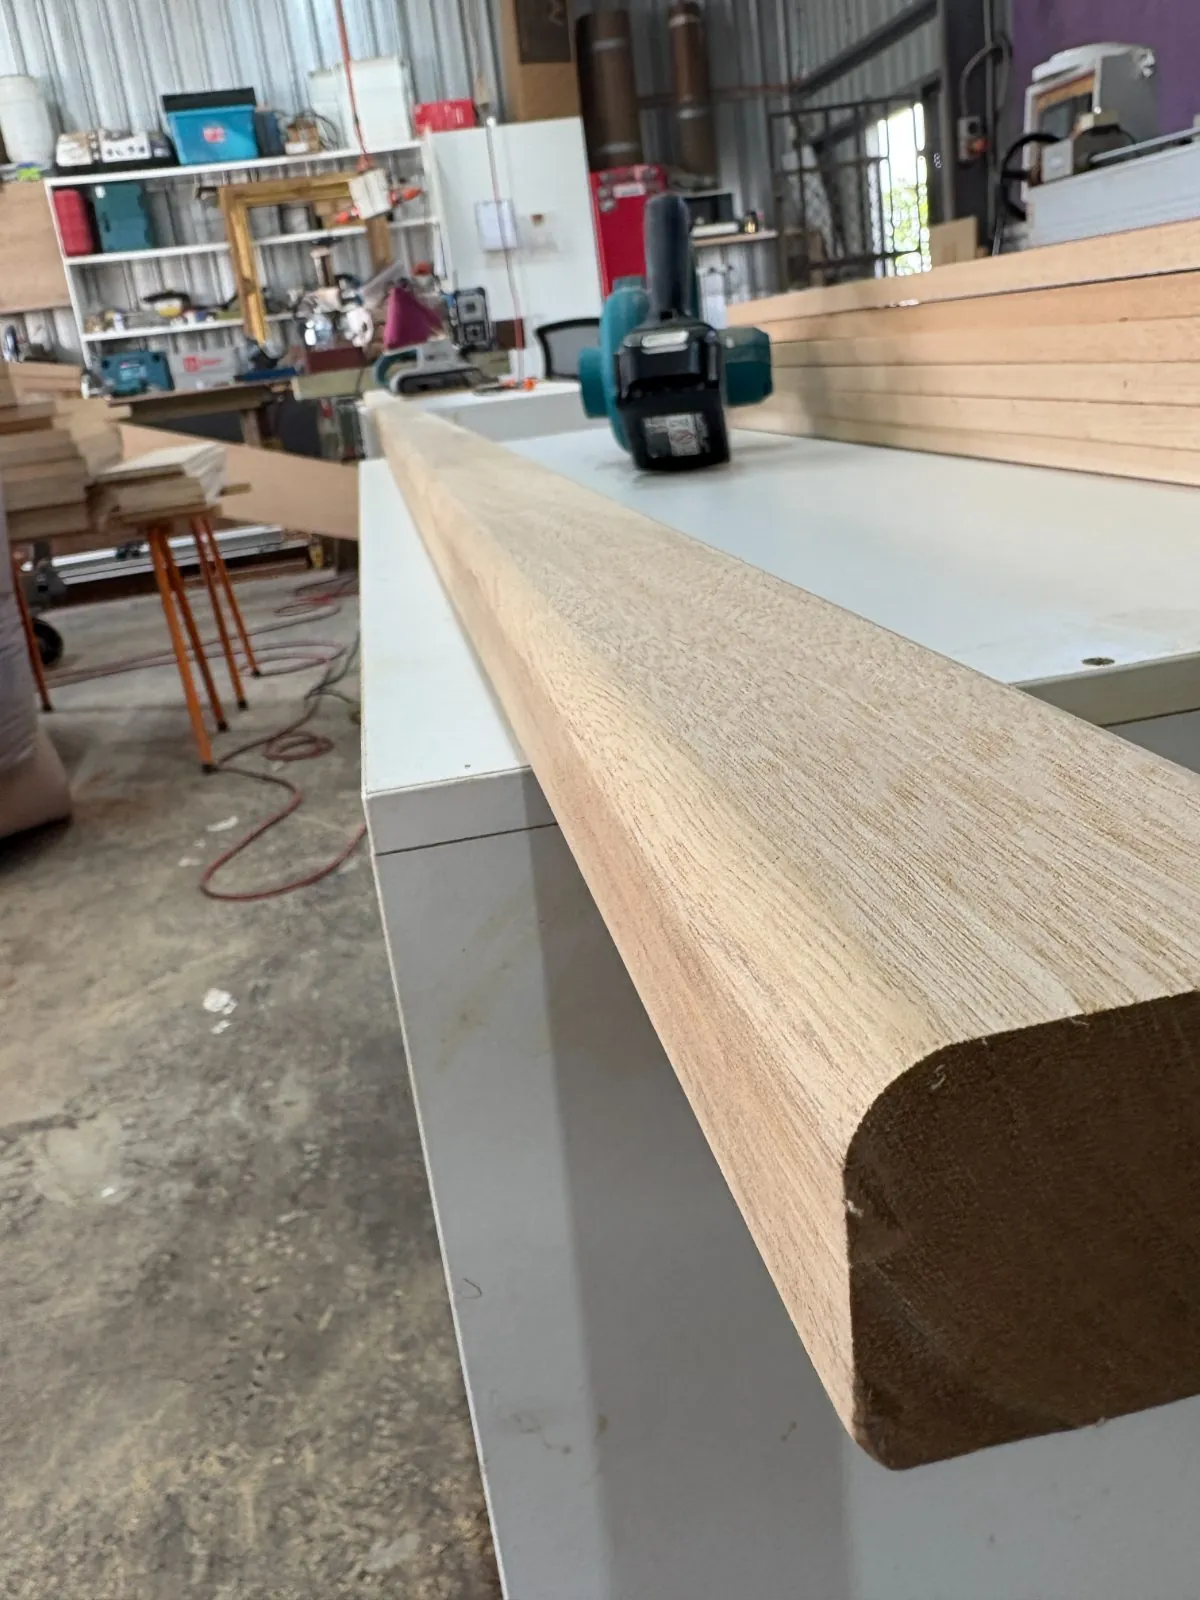
Whilst the tiling was being completed, Jonathan worked through with our client to create custom cabinetry for the home. Floating vanities with LED lights underneath were custom built in Tasmanian Oak for the bathroom and ensuite, to match the existing Tasmanian Oak timber floors.
The now open planned kitchen has been designed to flow seamlessly into the dining room. On the breakfast bar, Tasmanian Oak half rounds have been incorporated into the design to tie into the flooring and vanities.
Stage 05